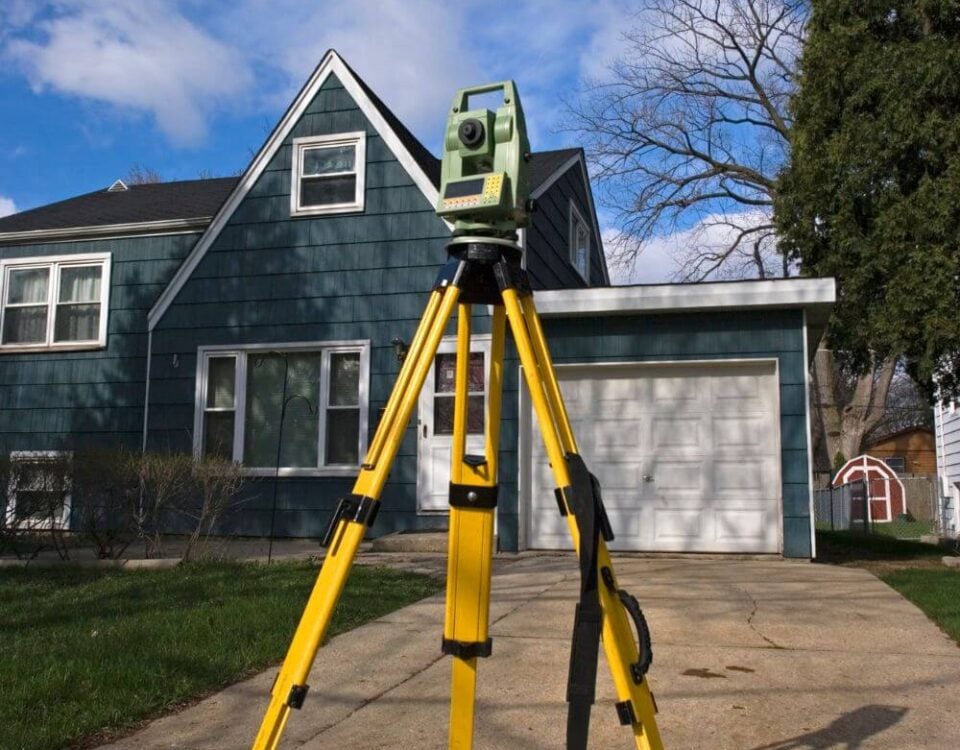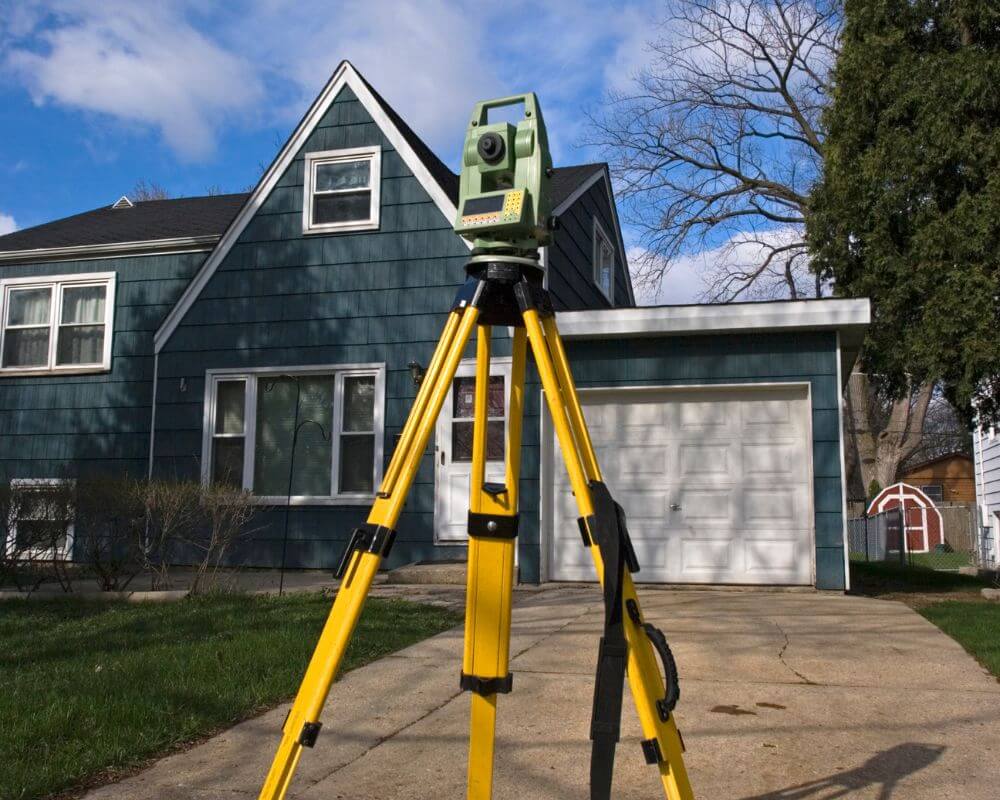


Do You Need a Land Survey Before Buying a House in Virginia?
September 20, 2026A home addition survey helps answer a question that should come before a detailed floor plan: how does the proposed project fit on the actual property? A new bedroom, expanded kitchen, garage, or screened porch can change how a household lives, but the available space is determined by more than the open area visible from the back door. Property boundaries, existing improvements, recorded interests, and local development requirements can all affect the planning conversation. Establishing accurate site information early gives the homeowner, designer, and contractor a common starting point. It also makes it easier to recognize questions that need further review before a preferred layout becomes an expensive commitment.
For Virginia homeowners, the value of a survey is practical as well as technical. A contractor may be able to imagine how an addition connects to the house, while a designer can help determine the interior arrangement. A surveyor contributes a different part of the project: measured property information supported by appropriate research and professional judgment. Those roles work together, but they are not interchangeable. This guide explains seven planning steps for using a home addition survey effectively, from the first conversation through construction preparation. It does not prescribe a universal setback distance or permit process, because the requirements depend on the parcel, jurisdiction, and specific project.
1. Define the Project Before Requesting a Home Addition Survey
Begin by describing what you want to accomplish in ordinary terms. Are you adding conditioned living space, enclosing a porch, building a detached garage, or exploring several alternatives? Identify the part of the property where you hope to work and the approximate scale of the improvement. You do not need finished architectural drawings to start a survey conversation, but you do need enough information for the surveyor to understand the purpose of the work. A request that explains the intended addition is more useful than one that asks only for a generic survey. The required scope can then be discussed in relation to the decisions the project team needs to make.
Include the project’s current stage and any deadline driving the request. A homeowner still comparing concepts has different immediate needs from someone responding to a specific permit comment. Explain whether a designer, builder, lender, or reviewing department has already requested particular information. Share that request in writing when possible so the surveyor can assess the actual deliverable rather than a paraphrased description. If the proposal changes later, tell the surveyor and the rest of the project team promptly. A survey is most useful when its scope corresponds to the project being designed, not an earlier concept that no longer represents the work you intend to build.
2. Gather Existing Records Without Assuming They Are Complete
Look for the deed, recorded plat, previous surveys, and any documents you received during the purchase of the property. These materials can provide helpful context for the surveyor’s research, even if you are unsure how to read them. Send clear copies and identify where each document came from. Do not alter an old drawing to make it appear current or add guessed measurements without labeling them as informal notes. A previous survey may describe conditions from a different point in time or have been prepared for another purpose. The surveyor can evaluate how the available records relate to the new assignment and whether additional research or fieldwork is needed.
Make a separate record of changes you know occurred after the older documents were prepared. A previous owner may have added a deck, widened a driveway, installed a fence, or placed a shed near the proposed work area. You may not know the date or permit history, but noting the change is still useful. Avoid treating a familiar improvement as verified simply because it has been there for years. The goal of gathering records is to give the professional team a better starting point, not to prove that no further review is necessary. Good background information helps everyone ask more precise questions about the present site.
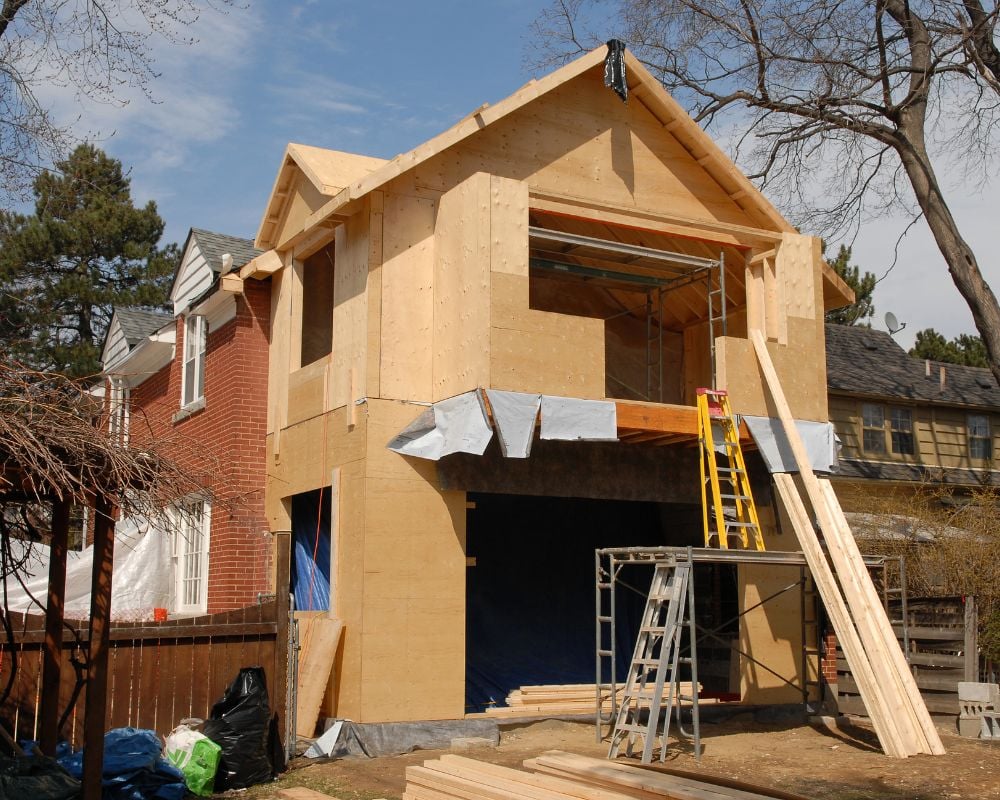
3. Verify Boundaries Before Designing Around Visible Features
A fence, hedge, retaining wall, or row of trees can influence how a homeowner perceives the yard. Those features do not automatically establish the legal boundary. James River Surveying describes boundary work as a process combining recorded information, physical evidence, field measurements, and professional evaluation. If an addition is being designed near an apparent edge of the property, discuss boundary verification before the designer relies on that edge. An online parcel display can be useful for general orientation, but it should not be treated as a substitute for project-specific survey information. A measured and researched boundary provides a stronger basis for evaluating the space available for an improvement.
Picture a homeowner who wants to extend a room toward a side fence. The visible gap between the house and fence looks large enough, so an early sketch uses that space. If the fence is inside the property, the available parcel width may differ from the homeowner’s assumption; if it is outside the parcel, the sketch may be even less reliable. Visual convenience should not become a design constraint without verification. Begin with accurate boundaries, then let the designer explore configurations within the information relevant to that particular site.
4. Match the Survey Scope to the Information the Design Needs
Boundary information answers one set of questions, while site elevations and existing features may answer others. A home addition can raise questions about how the proposed structure meets the current building, how the surrounding ground changes level, and what site information the designer needs. Discuss whether topographic information or other measurements should be included in the assignment. James River Surveying lists home addition and topographic surveying among its services, but the right combination depends on the project. A survey request should explain the design problem to be solved so the professional can recommend an appropriate scope rather than assuming that every residential survey contains identical information.
Ask how the information will be delivered and who needs to use it. A designer may request a particular drawing format, while a reviewing department may require a specific signed document or site-plan submission. Clarify those needs before work begins, and distinguish the survey deliverable from any separate architectural, engineering, or permit document. Receiving a survey does not automatically mean the entire project application has been prepared. That distinction is especially useful when several professionals are involved and the homeowner is coordinating the handoff. Each participant should know what they are supplying, what they are relying on, and which remaining document still needs to be produced.
5. Review Setbacks and Recorded Interests With the Right Professionals
The distance from a proposed addition to a boundary can matter, but there is no single setback number that should be applied to every Virginia property. Local zoning, the type of improvement, and parcel-specific conditions can affect the review. Contact the appropriate local department and ask how the requirements apply to the proposed work. Share the property information with the designer so the design reflects the applicable requirements rather than a rule remembered from another neighborhood. A survey provides measurements and documentation that can support the discussion. It does not, by itself, grant permission to build or replace the authority responsible for reviewing the proposal.
Recorded easements or other interests may also deserve attention before an addition is located. Ask the surveyor what relevant information falls within the assignment and what records should be provided by the owner or another professional. If a document raises a legal question about rights or restrictions, an attorney or title professional may need to interpret it. Do not assume that an open patch of lawn is free of recorded interests or that a survey drawing resolves every question about how an easement can be used. A careful planning process keeps measurement, legal interpretation, design, and approval responsibilities clear so that the homeowner receives the appropriate answer from each source.
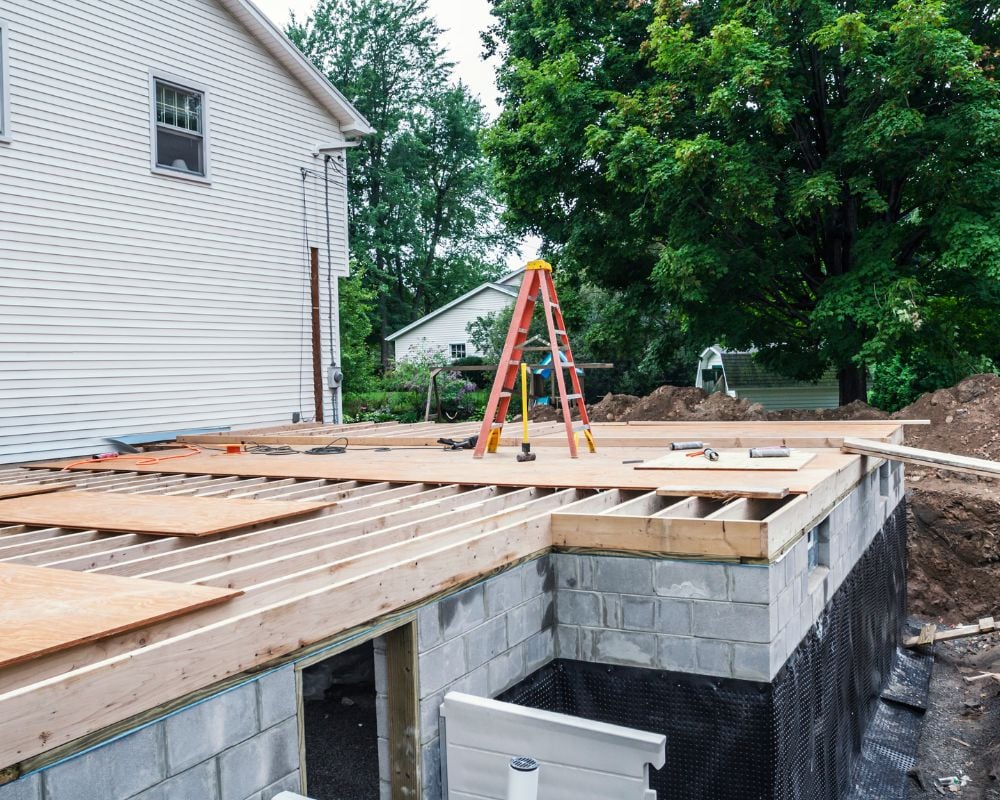
6. Coordinate the Site Information Before Finalizing the Layout
Once the survey information is available, schedule a focused review with the designer or builder. Compare the proposed location with the measured existing conditions and identify any unresolved questions. Discuss the building footprint, access during construction, and the relationship to existing improvements. A survey drawing becomes more useful when the project team actually works through it together instead of treating it as a document collected only for the application folder. If the layout needs adjustment, making that adjustment while the proposal is still flexible can be easier than revising finished drawings, ordered materials, or a construction sequence based on incorrect assumptions.
Use the same current document across the team. Confusion can arise when one person uses an early sketch, another has a revised plan, and a third relies on an older property drawing. Give files clear dates or revision identifiers, and confirm which version governs the current discussion. When a new design changes the footprint or location, ask whether any additional survey information or review is needed. These coordination habits do not guarantee that a project will proceed without surprises, but they reduce avoidable misunderstanding. The homeowner benefits when everyone can identify the same proposed improvement and explain how it relates to the same verified site information.
7. Discuss Construction Layout and Follow-Up Before Work Starts
A completed survey used for planning is not automatically the same service as locating a proposed addition on the ground for construction. Before the contractor begins, ask whether professional construction layout or another survey visit is appropriate for the project. Clarify who will request it, what approved information it will be based on, and when it should occur. Do not assume that a contractor will interpret property flags as the intended building corners or that an old mark corresponds to the current design. The purpose of this conversation is to connect the approved plan to the field work in a deliberate way, with the responsibilities understood before equipment arrives.
Protect relevant survey markers and communicate changes that may affect them. If grading, excavation, or site preparation could disturb a marker, tell the surveyor before the work proceeds. Avoid moving a marker yourself to keep it out of the contractor’s path. A moved object no longer provides the same evidence or reference it did in its original position. If something has already been disturbed, explain what happened and request guidance rather than trying to recreate the location by eye. Construction involves many moving parts, but maintaining the integrity of the property information helps the team stay connected to the basis used for design and review.
Budget for Information Before Budgeting for Rework
Homeowners naturally compare the visible parts of an addition: materials, finishes, square footage, and contractor estimates. Site information can feel less exciting because it does not become a room you can walk through. Its value lies in supporting decisions that influence the entire project. Ask for a survey quote based on the address, proposed work, available records, and requested deliverable. If two quotes differ, compare the scopes instead of assuming that both describe identical work. A lower price for a different assignment is not necessarily a lower price for the information your designer needs. An understandable scope lets you evaluate the expense in relation to the project’s actual requirements.
Avoid treating the survey as an unlimited promise to solve every property issue that may appear. Research complexity, access, vegetation, and the requested level of detail can affect the assignment and schedule. James River Surveying notes that survey pricing varies with property conditions and research needs, so a project-specific estimate is more useful than a generalized number found online. Explain your timeline early, especially if a permit response or contractor start date is approaching. If an unexpected issue needs additional investigation, discuss its effect on the work rather than pressuring the team to omit information simply to preserve an earlier assumption about cost or timing.
Make Property Access and Communication Easier
Before the field visit, tell the surveyor about gates, pets, access restrictions, and anything else that may affect movement around the property. Explain whether someone needs to be contacted on arrival or whether a particular area requires coordination. Do not attempt major clearing or disturb suspected boundary evidence without discussing it first. A clear access plan can help the team prepare for the visit and reduces the chance of an avoidable return trip. If you know where an old marker may be located, point it out as a possibility rather than declaring it to be the correct corner. The surveyor will evaluate it in the context of the research and field evidence.
Keep a single, organized set of project communications. Include the survey scope, the latest design, requests from the local department, and questions awaiting answers. When contacting a professional, identify the specific drawing or condition you are asking about instead of sending a broad question with no reference. This is particularly helpful when the homeowner is managing the project while also handling work and family responsibilities. An organized handoff prevents valuable information from being scattered across texts and email threads. The result is a planning process in which the next task is easier to identify and the relevant person has the information needed to respond.
Questions to Resolve Before Committing to the Addition
Can an older survey be used for a new addition?
An older survey can be useful background, but whether it is sufficient depends on its scope, the current site, and the requirements of the people using it. Share the document with the surveyor and designer rather than assuming that its age alone settles the question. Explain any changes to the property and provide the intended project details. The relevant question is whether the existing information supports the current assignment accurately and meets the applicable submission needs. If further work is recommended, ask what missing information it will establish so you understand the connection between the survey scope and the decision you need to make.
Does the survey mean the addition will be approved?
No. A survey contributes important property information, while approval depends on the applicable review process and the submitted project. Zoning, building requirements, design considerations, and other parcel-specific matters may need separate attention. Ask the reviewing department and your project professionals which documents are required and who will prepare them. Keeping those responsibilities clear prevents disappointment when a useful survey is mistaken for a complete permit package. The best planning conversation identifies the information already established, the decisions still pending, and the person responsible for each next step before the homeowner commits to a final construction schedule.
How should a Virginia homeowner get started?
Begin with the property address, a clear description of the proposed addition, and copies of any available records or professional requests. James River Surveying serves Virginia property owners and offers surveying for home additions along with boundary and property line surveys and other project needs.